Discover & Analyze
Uncover the right problem through research, diary studies, and stakeholder alignment — with AI-accelerated synthesis clustering interviews and surfacing patterns the team can act on. Define opportunities backed by data.
Hello, I’m Tony Turner.
Senior product designer
Orlando, Florida

Human-centered design for complex products and global teams.
I connect research, systems thinking, and careful execution to make useful products feel inevitable.
AI accelerates the craft — it never replaces judgment.
Uncover the right problem through research, diary studies, and stakeholder alignment — with AI-accelerated synthesis clustering interviews and surfacing patterns the team can act on. Define opportunities backed by data.
Translate insight into systems, flows, and shipped UI. Prototype fast with generative AI exploration, validate often, and hand off cleanly through Figma Dev Mode and structured component libraries.
Measure what matters. Run design ops with AI-assisted tooling like Adobe Workfront, iterate on conversion, accessibility, and adoption to keep the experience improving post-launch.
Industrial design
Less, but better
Honesty, utility, and restraint—every element earns its place.
Visual systems
Structure creates freedom
Grids, typography, contrast, and rhythm turn complexity into legible stories.
Architecture
Form belongs to context
Products should feel continuous with the people, systems, and environments around them.
Aesthetic philosophy
Space is an active material
Balance, asymmetry, and deliberate emptiness create calm and focus.
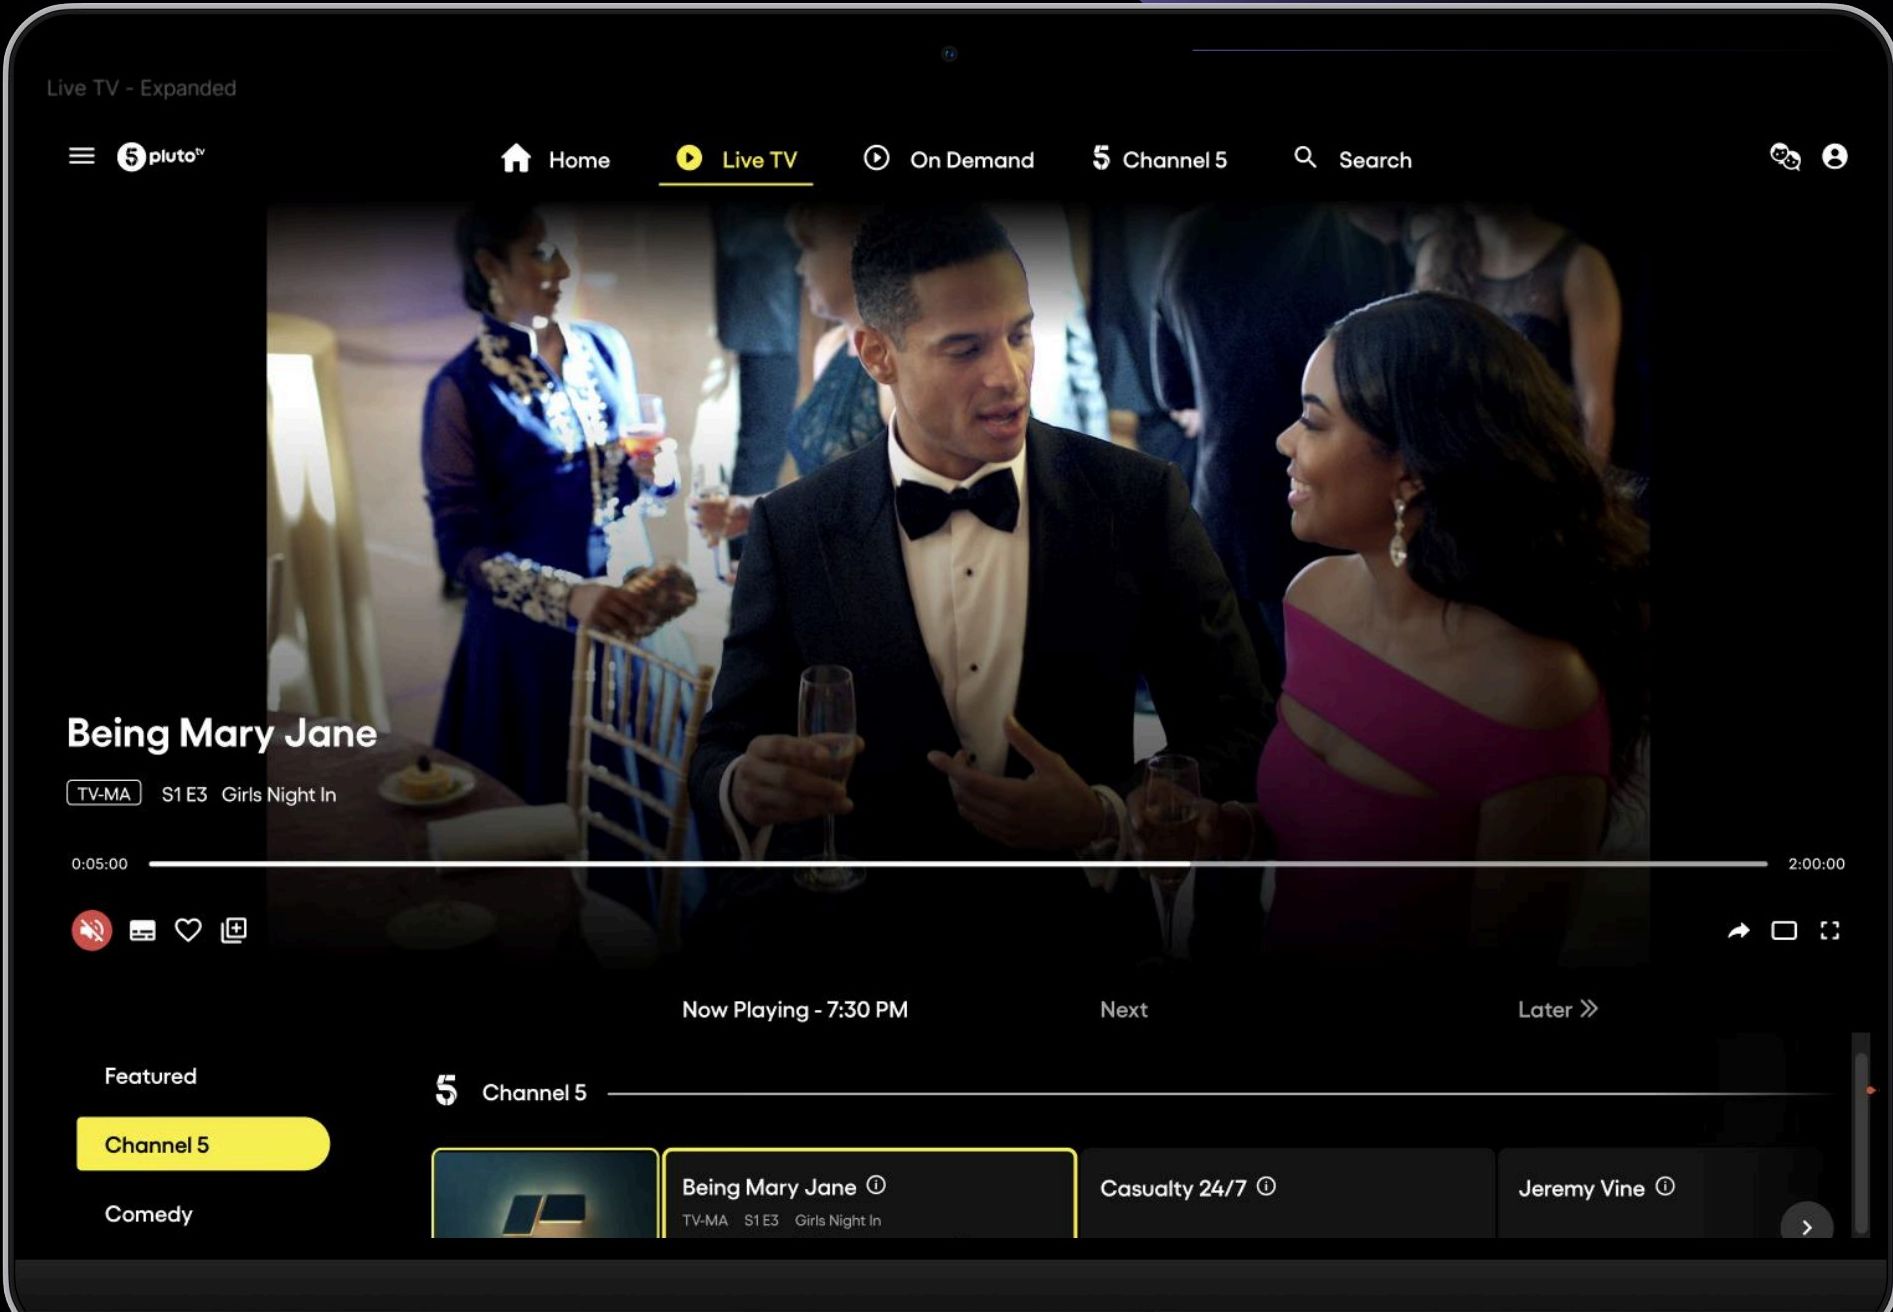
2023 · Paramount · Product Design
I led research and design exploration for the integration of Pluto TV with the UK's My5 network — translating local viewing habits into layouts that simplified navigation and amplified content discovery.
Read case study
2024 · Sony & Paramount · UI Design
A Pluto TV interface designed for the PlayStation 5 ecosystem — accessible as a top-level menu item, optimized for lean-back streaming and feeling unmistakably native on console.
Read case study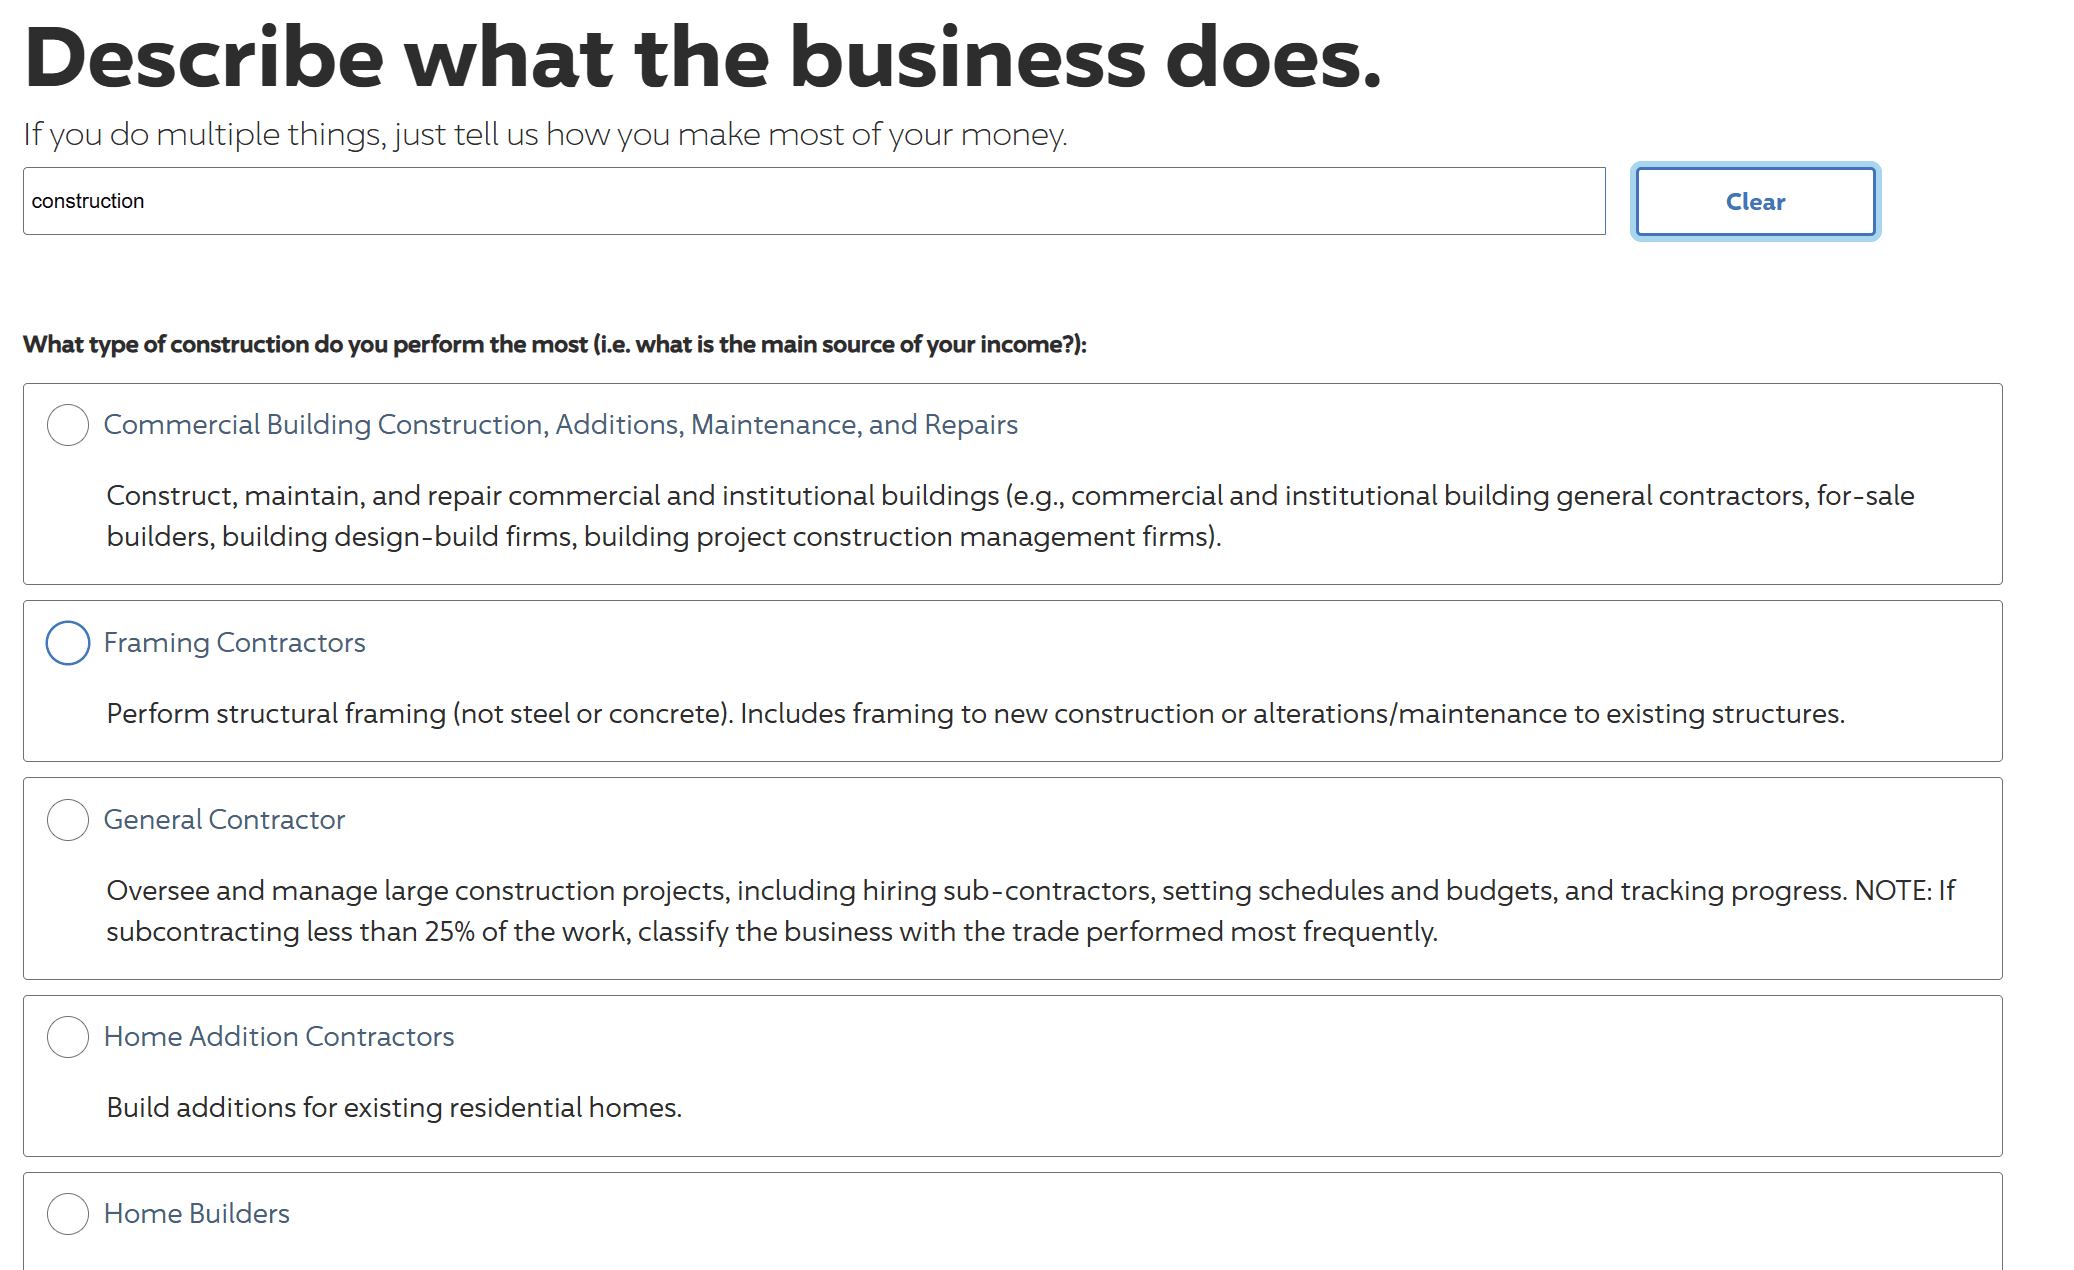
2020 · Progressive · Product Design
A redesign of Progressive's commercial insurance quoting application focused on the business-type selection step — where drop-off was highest and confidence was lowest.
Read case studyPluto TV global usage lift
Progressive conversion lift
Meta data-deletion error reduction
Designers coached to senior roles
Physician error reduction on CT UI
Inclusive design workshop rating